
Open House Sun, Sep 27th 2:00 AM - 3:00 PM
Address
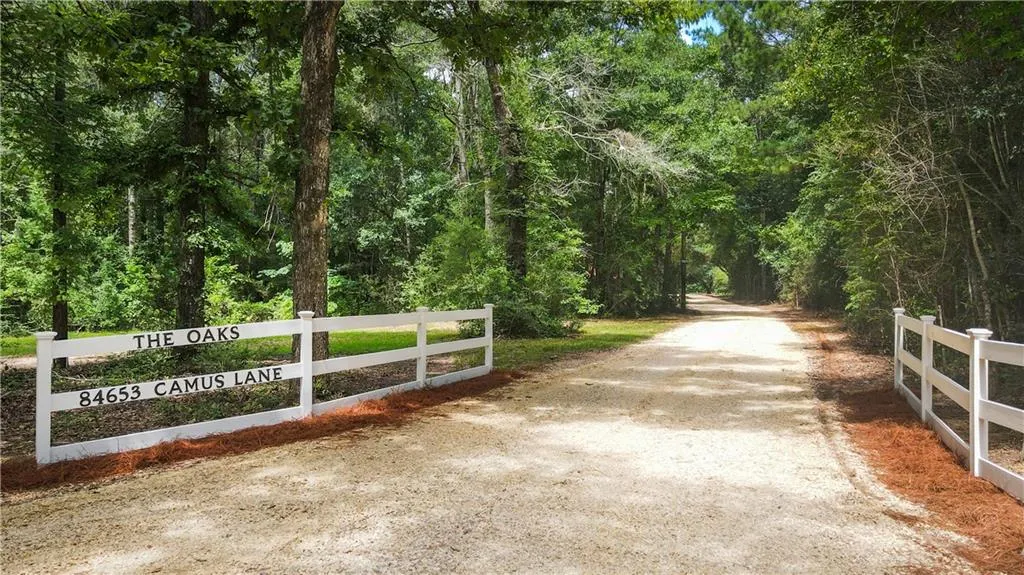
84653 Camus Lane, Covington, LA
Price
$ 624,000
Property Attributes
- MLS#2564226
- TypeSingle Family
- Listing Status Active
- ParishST TAMMANY
- CityCovington
- NeighborhoodHandsome Meadows
- Zip70435
- StyleAcadian
- Year Built2008
- Price$ 624,000
- Bedrooms5
- Full Bathrooms4
- Half Bathrooms0
- Sqr Footage3606
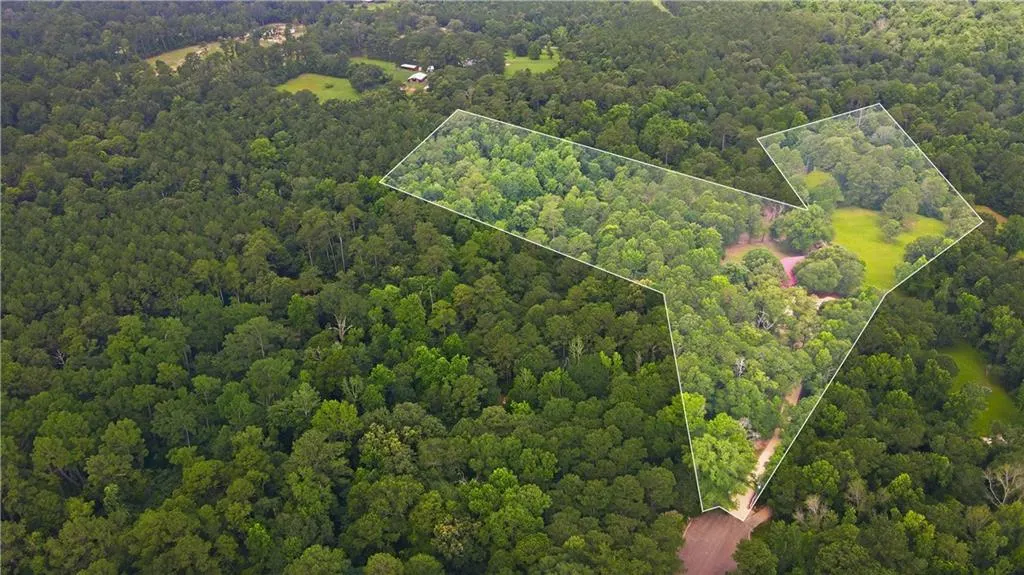
- Lot Size9.22 Acres
Data Source:
Gulf South Real Estate Information Network
Property Description
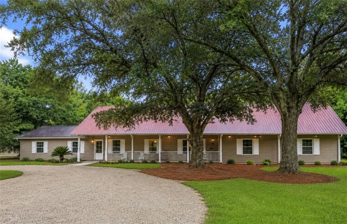
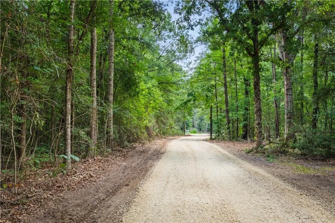
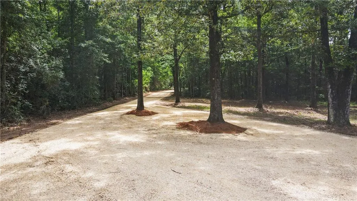
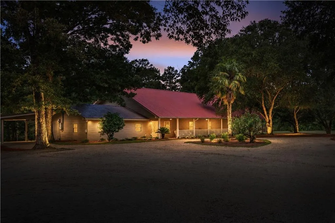
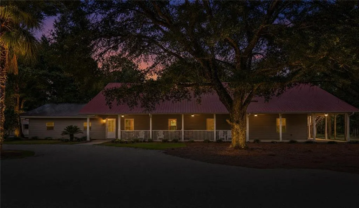
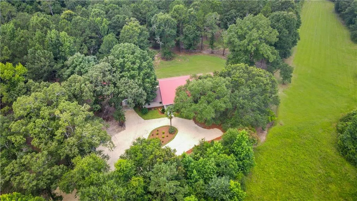
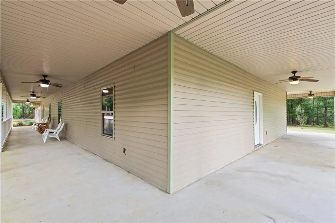
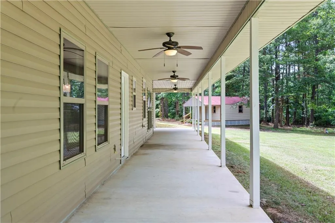
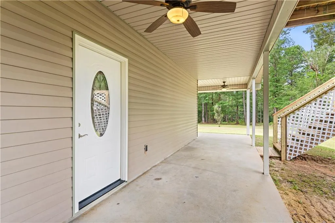
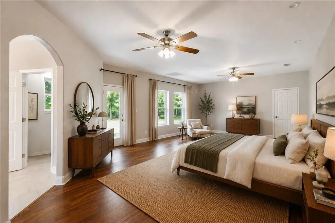
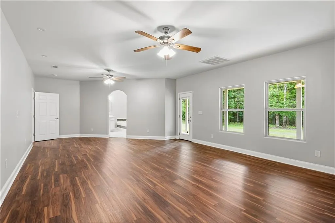
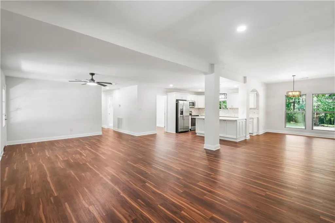
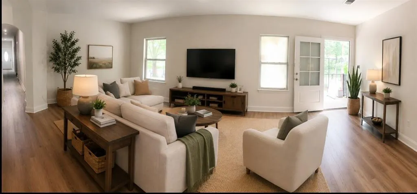
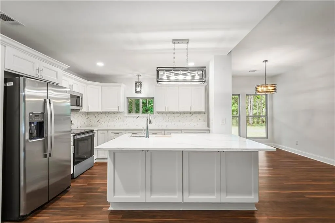
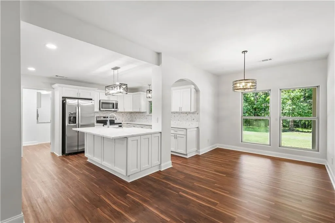
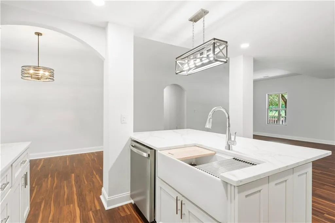
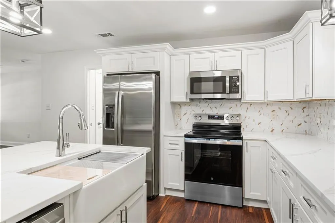
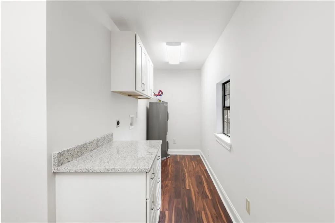
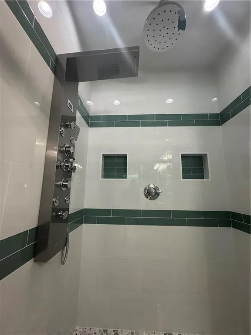
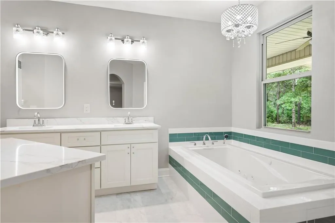
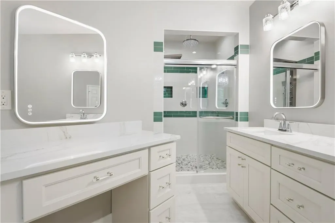
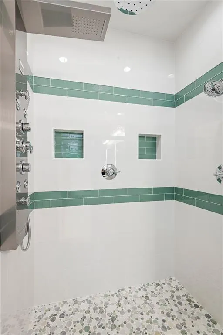
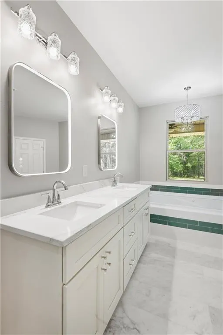
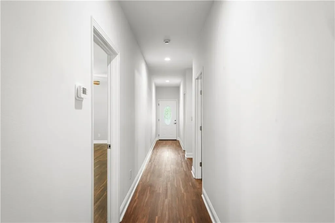
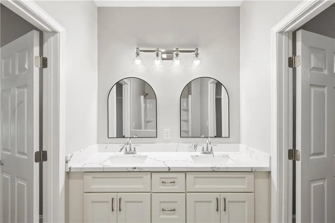
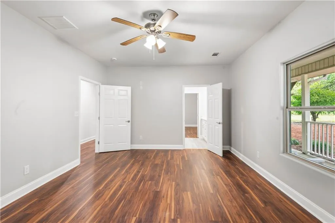
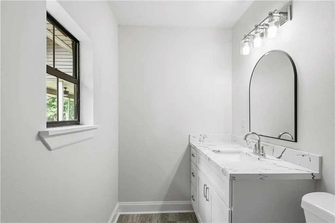
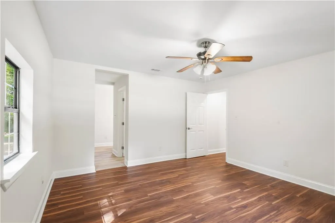
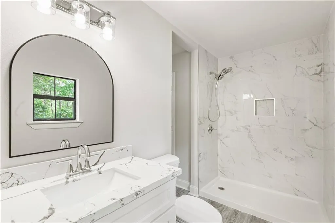
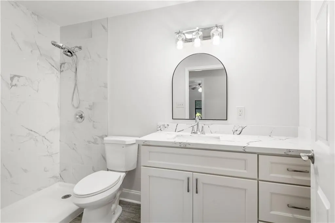
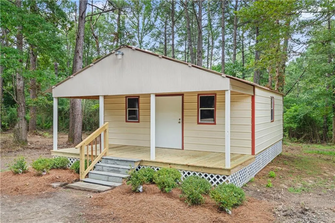
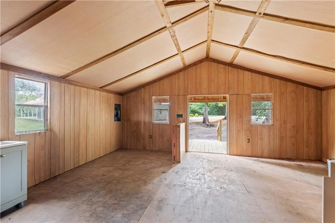
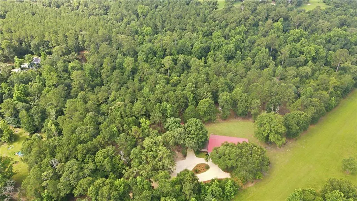
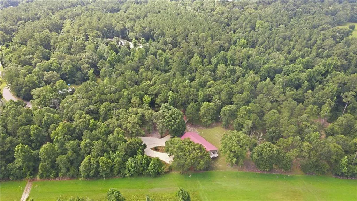
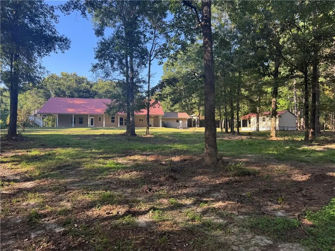
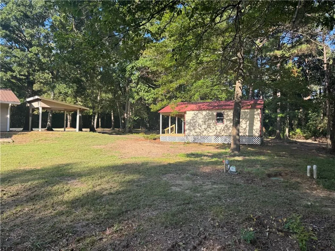
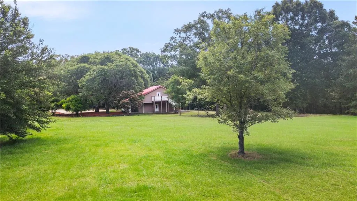
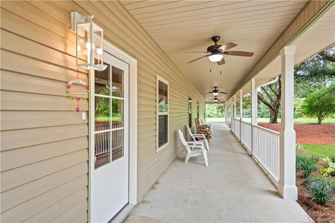
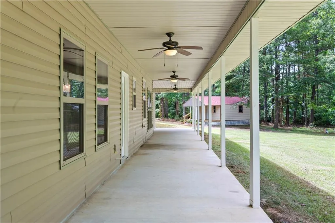
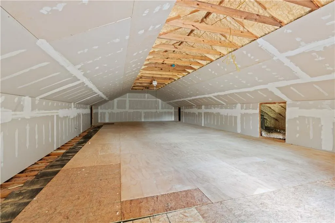
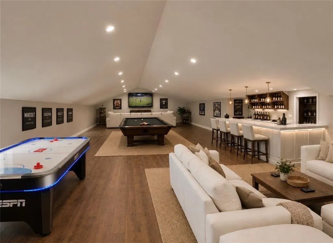
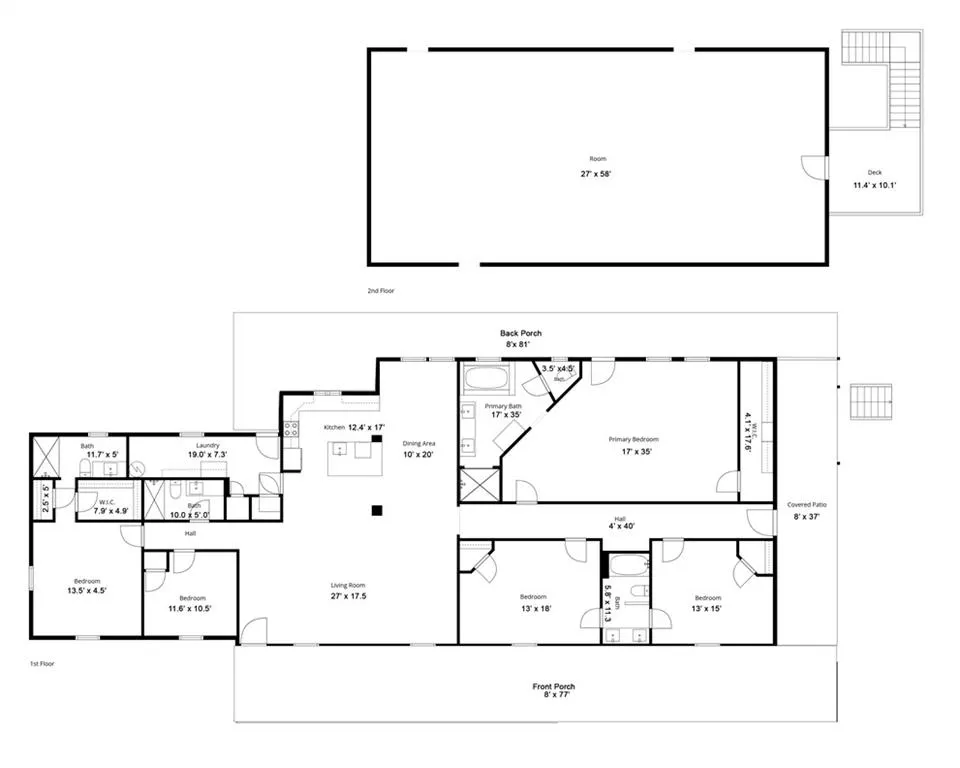
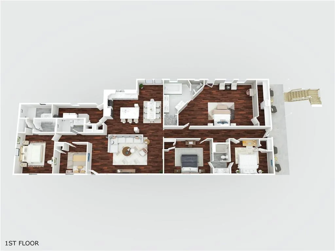
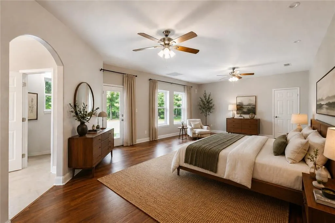
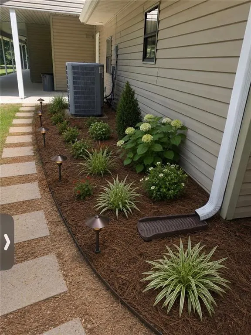
OPEN HOUSE SUNDAY, SEPTEMBER 27 | 12â3 PM 9.22 ACRES ⢠5 BEDROOMS ⢠4 BATHS ⢠3,606 SQ. FT. A rare combination of acreage, a 3,606-sq.-ft. home with two private primary suites, nearly 1,500 sq. ft. of additional upstairs space, and a separate 600-sq.-ft. Acadian cottageâall on one property. The Oaks Estate offers privacy and flexibility, surrounded by woods and open meadow in an area of country and equestrian properties. An extensive 2026 interior renovation included a completely renovated kitchen and bathrooms, new water-resistant vinyl flooring and fresh interior paint, among the extensive updates. The home's distinctive layout places two private primary suites on opposite sides, with the kitchen, dining area and large den forming the heart of the home between them. Family and guests can gather while maintaining privacy at each endâideal for multigenerational or extended-family living. The renovated kitchen features custom cabinetry and an oversized island. The spacious main primary suite includes a luxurious bath with a 6-foot whirlpool tub, double vanity, makeup vanity, rim-lighted mirrors and spa shower with rain showers and body sprays. Two additional bedrooms share a Jack-and-Jill bath. The second primary suite has an ensuite bath and walk-in closet, with a fifth bedroom and hall bath nearby. Upstairs, approximately 1,484 sq. ft. of partially finished space with a private entrance and balcony offers possibilities for a guest suite, game room, theater, home office or other use. Approximately 195 feet of wide covered porches overlook woods and open meadow, where deer frequently wander into the backyard. Deer hunting is permitted on the property. A separate 600-sq.-ft. Acadian-style cottage, with electrical and plumbing roughed in, offers potential for a future guest house, office or studio. Come walk the property, experience the layout and explore the possibilities at the Open House Sunday, September 27, from 12 noon to 3 PM.
| Price History | |
|---|---|
| 7/3/2026 | Listed $675,000 |
| 8/25/2026 | 4$648,000 |
| 9/10/2026 | 4$624,000 |
General Features
| Sewer | Treatment Plant |
|---|---|
| Heating | Central,Multiple Heating Units |
| Cooling | Central Air,2 Units |
| Roof | Metal |
| Appliances | Dishwasher,Microwave,Oven,Range,Refrigerator |
| Patio/Porch Features | Concrete,Covered,Porch |
| Architectural Style | Acadian |
| Security Features | Smoke Detector(s) |
| Construction Materials | Vinyl Siding |
| Year Built | 2008 |
| Stories Count | 1 |
| Levels | One |
| Property Subtype | Detached |
| County | St Tammany |
| Property Type | Residential |
| Subdivision Name | Handsome Meadows |
| Other Structures | Guest House |
| Total Rooms | 17 |
| Full Baths | 4 |
| Status | Active |
| Directions | Off hwy 40/437 turn left onto Handsome Meadow Ln,then right on Camus follow rd to entrance The Oaks |
| City | Covington |
| Carport Y/N | Yes |
| Year Built Details | Original house 1997. Renovation 2008,additional footage added. Complete renovation July 2026. Renovated walls,floors,bathrooms,bedrooms,kitchen,laundry,painted the whole house inside. An additional u |
| Property Condition | Excellent |
| Virtual Tour | https://my.matterport.com/show/?m=ACTqEg9LUvc |
| Standard Status | Active |
| Tax Lot | 1 |
| Property Sub Type Additional | Detached,Single Family Residence |
| PostalCity | Covington |
| Legal Description | Par 28A1 CONT 9.22 ACS M/L HANDSOM MEADOW FARMS |
Interior Features
| Interior Amenities | Attic,Ceiling Fan(s),Carbon Monoxide Detector,Guest Accommodations,Stainless Steel Appliances |
|---|---|
| Fireplace Features | None |
| Air Conditioning Y/N | Yes |
| Heating Y/N | Yes |
| Window Features | Screens |
| Laundry Features | Washer Hookup,Dryer Hookup |
| Total Bedrooms | 5 |
| LivingAreaSource | Measured |
Exterior Features
| Exterior Amenities | Porch |
|---|---|
| Parking Features | Carport,Off Street,Three or more Spaces |
| Lot Features | 6-10 Units/Acre,Outside City Limits |
| Water Source | Well |
| Lot Size Area | 9.22 |
| Foundation Details | Slab |
| Building Area Total | 7450 |
| Lot Dimensions | 401623 |
| Lot Size Acres | 9.22 |
Room Details
| Room | Dimensions | Level | Flooring | Details |
|---|---|---|---|---|
| Bathroom | Lower | Tile | ||
| Bathroom | Lower | Tile | ||
| Bathroom | Lower | Tile | ||
| Bedroom | Lower | Other | ||
| Bedroom | Lower | Other | ||
| Bedroom | Lower | Other | ||
| Bedroom | Lower | Other | ||
| Bonus Room | Lower | |||
| Dining Room | Lower | Other | ||
| Laundry | Lower | Other | ||
| Living Room | Lower | Other | ||
| Porch | Lower | Other | ||
| Porch | Lower | Other | ||
| Porch | Lower | Other | ||
| Primary Bathroom | Lower | Tile | ||
| Primary Bedroom | Lower | Other |
Amenities
- Foreclosure
- Views
- Short Sale
- New Construction
- Adult 55+
- Lease To Own
- No HOA Fees
- Furnished
- Primary On Main
- Air Conditioning
- Seller Finance
- Green
- Fixer Upper
- Horse
- Golf
- Fireplace
- Deck
- Garage
- Basement
- Pool
Property vs Single Family Average in 70435
Price
Year Built
Visits
 The multiple listing information is provided by the Greater Baton Rouge Association of REALTORS®, Inc. multiple listing service from a copyrighted compilation of listings. The compilation of listings and each individual listing are ©2026 MLS. All Rights Reserved. The information provided is for clients' personal, non-commercial use and may not be used for any purpose other than to identify prospective properties clients may be interested in purchasing. All properties are subject to prior sale
 Copyright © 2026 New Orleans Metropolitan Association of REALTORS®, Inc. All Rights Reserved. The sharing of MLS database, or any portion thereof, with any unauthorized third party is strictly prohibited. Information contained on this site is believed to be reliable; yet, users of this web site are responsible for checking the accuracy, completeness, currency, or suitability of all information. Neither the New Orleans Metropolitan Association of REALTORS®, Inc. nor the Gulf South Real
