
Just Listed

Address
875 S Eugene St, Baton Rouge, LA
Price
$ 350,000
Property Attributes
- MLS#2026017536
- TypeSingle Family
- Listing Status Active
- ParishEast Baton Rouge
- CityBaton Rouge
- AreaEBR MLS Area 51
- NeighborhoodMonte Vista
- Zip70806
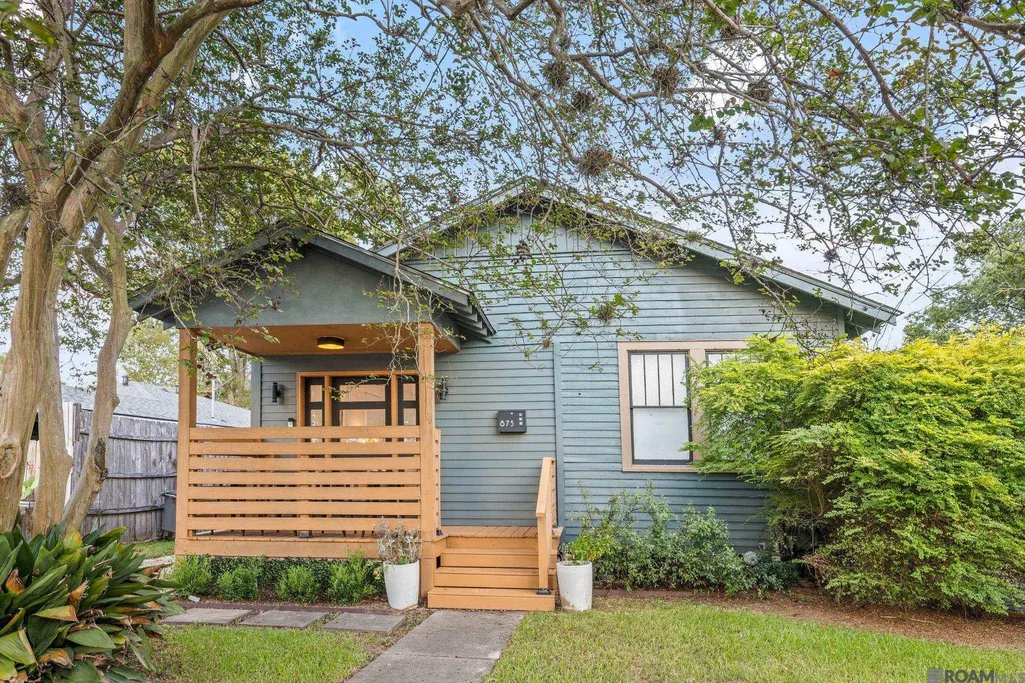
- StyleCottage
- Year Built1940
- Price$ 350,000
- Bedrooms3
- Full Bathrooms2
- Half Bathrooms0
- Sqr Footage1404
- Lot Size0.11 Acres
Data Source:
Greater Baton Rouge MLS (GBRAR)
Property Description
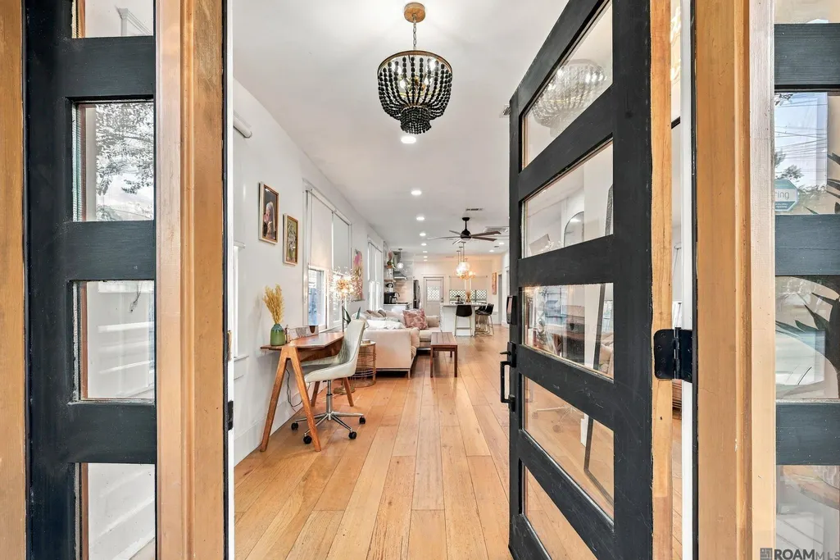
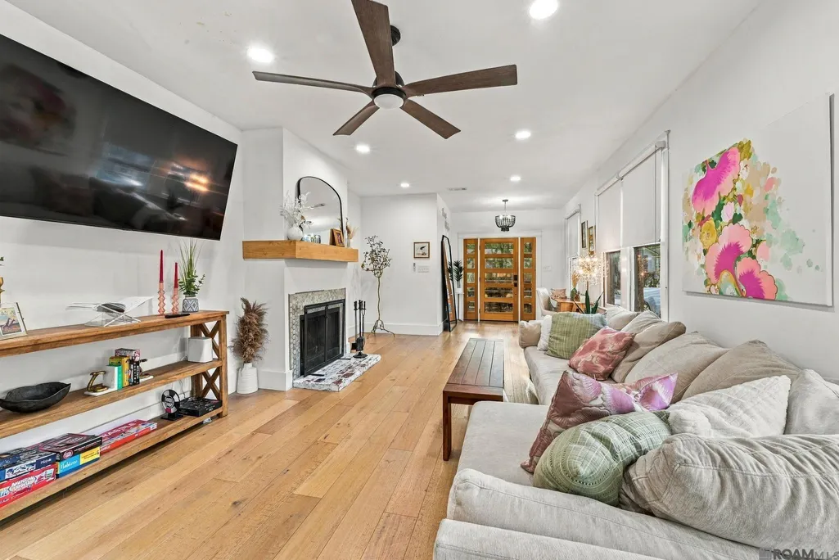
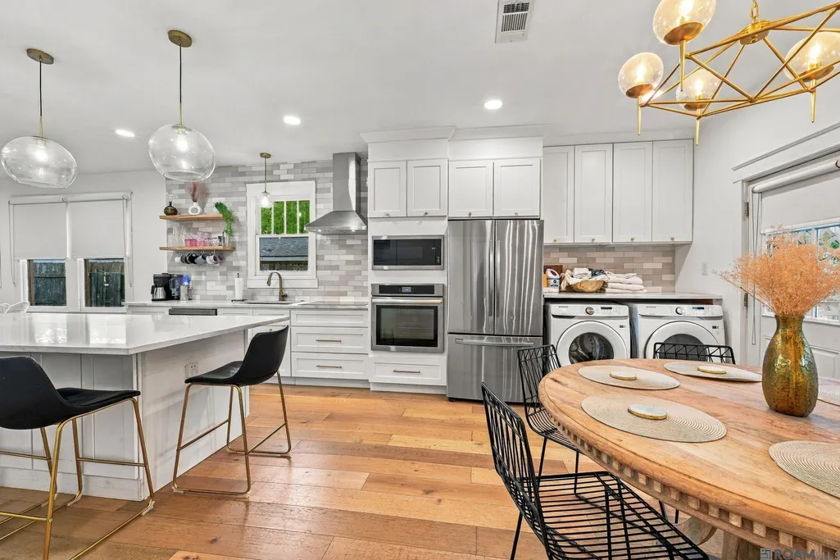
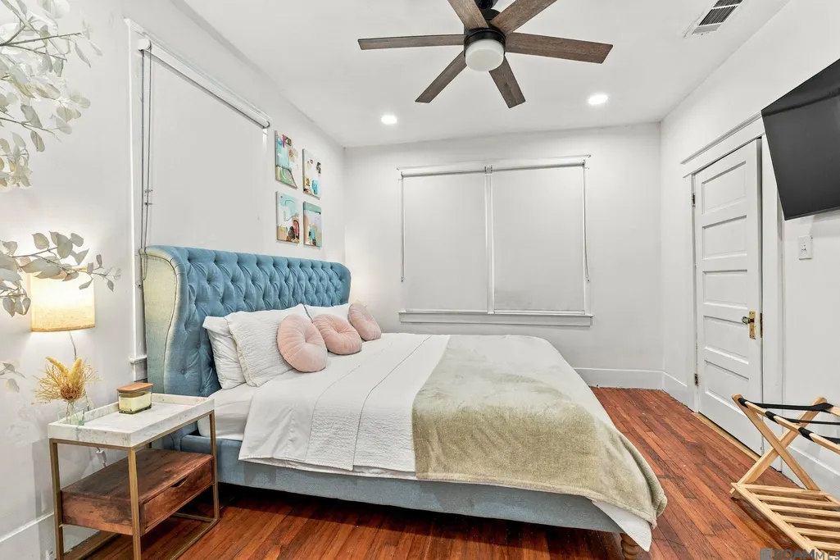
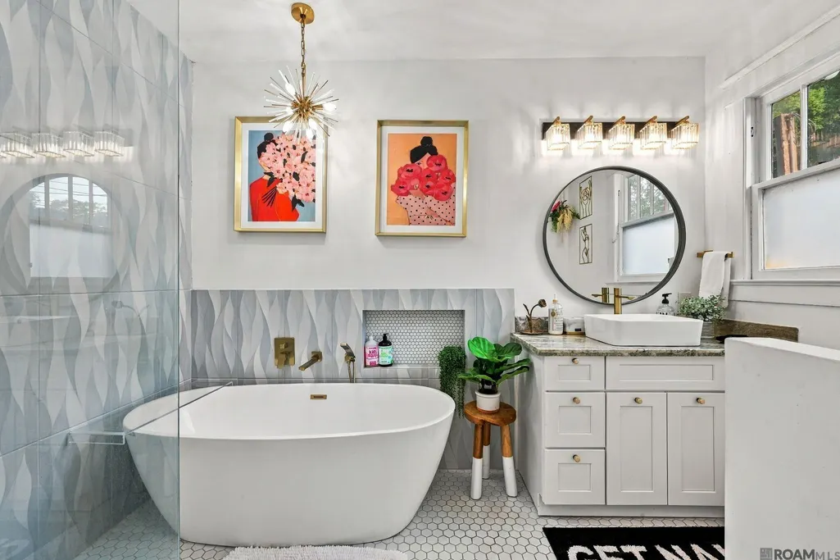
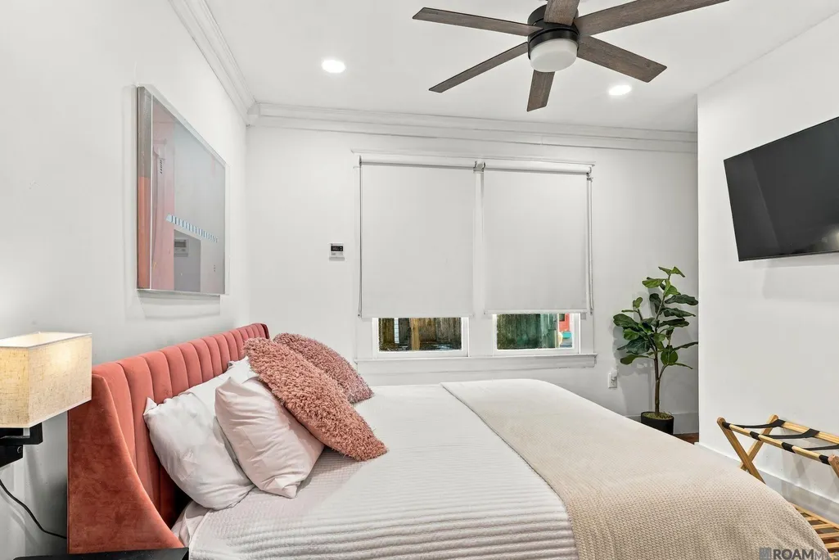
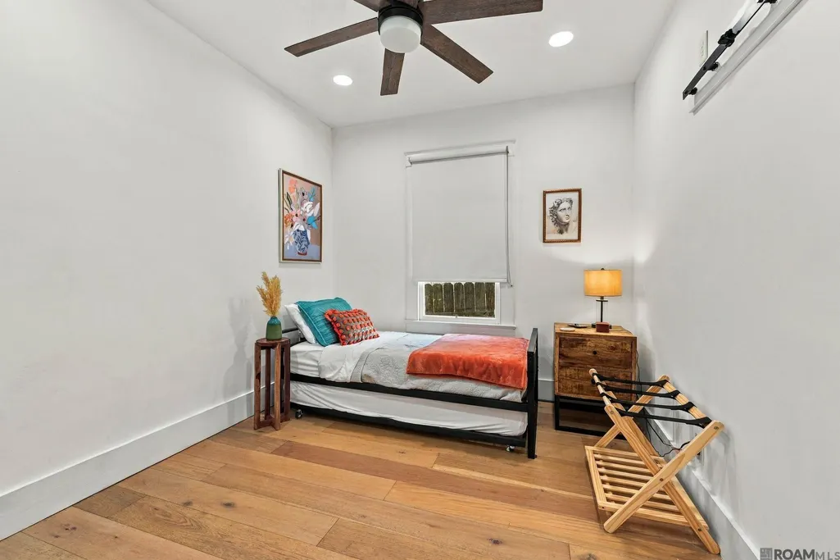
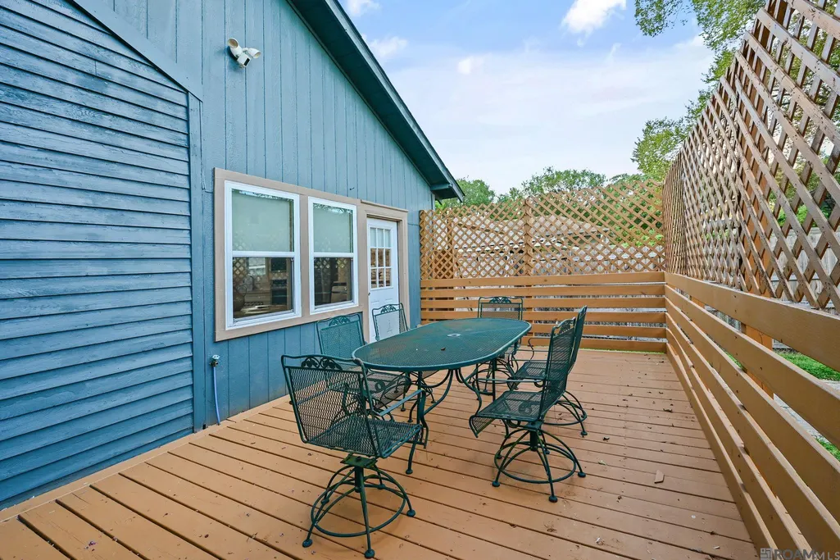
Don’t miss this one! 875 South Eugene Street has been extensively renovated while retaining details that speak to its 1940s character. The redesigned layout opens the foyer, living area, and kitchen into an inviting space for everyday living and entertaining. At its center, the kitchen features a 10-foot island, quartz countertops, new cabinetry, stainless steel appliances, and a built-in breakfast nook with storage. Both bathrooms were completely remodeled. The primary bath offers a soaking tub, rain shower with glass enclosure, and tiled walls. The second bath features striking floor-to-ceiling basalt tile and a new entrance from the kitchen. The primary bedroom also gained a walk-in closet, and the former sunroom is now a welcoming front foyer. The renovation included whole-house rewiring and plumbing, a new electrical panel, new AC and ductwork, a tankless gas water heater, insulation, and updated lighting. Outside, enjoy the front porch and a spacious backyard deck with a privacy wall, enclosed by a tall fence and gate. Original interior doors, select windows and trim, and original wood floors in parts of the home preserve a connection to its history. Currently operated as a successful Airbnb, the home offers the flexibility to enjoy it as a primary residence or explore its potential as a short-term rental, subject to applicable requirements. Schedule your private tour today!
| Price History | |
|---|---|
| 9/24/2026 | Listed $339,000 |
| 9/24/2026 | 3$350,000 |
General Features
| Sewer | Public Sewer |
|---|---|
| Heating | Central |
| Cooling | Central Air |
| Utilities | Cable Connected |
| Roof | Shingle |
| Appliances | Elec Stove Con,Electric Cooktop,Dishwasher,Disposal,Microwave,Oven,Range Hood,Stainless Steel Appliance(s) |
| Gas Y/N | Entergy |
| Patio/Porch Features | Deck,Patio: Open,Porch,Patio: Wood |
| Architectural Style | Cottage |
| Security Features | Smoke Detector(s) |
| Construction Materials | Wood Siding,Frame |
| Year Built | 1940 |
| Stories Count | 1 |
| Property Subtype | Detached Single Family |
| Community Features | Sidewalks |
| Assoc Fee Paid Per | Annually |
| County | East Baton Rouge |
| New Construction | false |
| Property Type | Residential |
| Attached Garage | false |
| Subdivision Name | Monte Vista |
| Full Baths | 2 |
| Status | Active |
| Directions | Acadian turn left on Broussard then right on S Euguene house is on the right |
| City | Baton Rouge |
| High School District | East Baton Rouge |
| MLS Area | EBR MLS Area 51 |
| Lot Size Square Feet | 4791.6 |
| Carport Y/N | false |
| Home Warranty Y/N | false |
| Property Condition | Cosmetic Changes,Updated/Remodeled |
| Building Area Units | Square Feet |
| Primary Bedroom Level | First |
| Living Area Units | Square Feet |
| Standard Status | Active |
| Middle/Junior School District | East Baton Rouge |
| Elementary School District | East Baton Rouge |
| First Bedroom Level | First |
| First Bedroom Width | 10 |
| Legal Description | lot 16 Monte Vista Subdivision |
Interior Features
| Interior Amenities | Breakfast Bar,Eat-in Kitchen,Attic Access,Attic Storage |
|---|---|
| Flooring | Ceramic Tile,VinylTile Floor |
| Fireplace Features | 1 Fireplace |
| Kitchen Level | First |
| Air Conditioning Y/N | true |
| Heating Y/N | true |
| Window Features | Window Treatments |
| Fireplace Y/N | true |
| Laundry Features | Electric Dryer Hookup,Inside,Washer/Dryer Hookups |
| Total Bedrooms | 3 |
| LivingAreaSource | Estimated |
| Kitchen Features | Granite Counters,Kitchen Island |
| Total Baths | 2 |
| Primary Bathroom Features | Separate Shower,Soaking Tub |
| Kitchen Area | 260 |
| Kitchen Length | 20 |
| Kitchen Width | 13 |
| Primary Bedroom Area | 143 |
| Primary Bedroom Features | En Suite Bath,Walk-In Closet(s),Master Downstairs |
| Primary Bedroom Length | 13 |
| Primary Bedroom Width | 11 |
Exterior Features
| Exterior Amenities | Landscaped,Lighting |
|---|---|
| Fencing | Full |
| Parking Features | 4+ Cars Park |
| Water Source | Public |
| Total Parking | 4 |
| Lot Size Area | 4791.6 |
| Foundation Details | Pillar/Post/Pier |
| Building Area Total | 1460 |
| Lot Dimensions | 41 x 120 |
| Lot Size Acres | 0.11 |
Amenities
- Foreclosure
- Views
- Short Sale
- New Construction
- Adult 55+
- Lease To Own
- No HOA Fees
- Furnished
- Primary On Main
- Air Conditioning
- Seller Finance
- Green
- Fixer Upper
- Horse
- Golf
- Fireplace
- Deck
- Garage
- Basement
- Pool
Property vs Single Family Average in 70806
Price
Year Built
 The multiple listing information is provided by the Greater Baton Rouge Association of REALTORS®, Inc. multiple listing service from a copyrighted compilation of listings. The compilation of listings and each individual listing are ©2026 MLS. All Rights Reserved. The information provided is for clients' personal, non-commercial use and may not be used for any purpose other than to identify prospective properties clients may be interested in purchasing. All properties are subject to prior sale
 Copyright © 2026 New Orleans Metropolitan Association of REALTORS®, Inc. All Rights Reserved. The sharing of MLS database, or any portion thereof, with any unauthorized third party is strictly prohibited. Information contained on this site is believed to be reliable; yet, users of this web site are responsible for checking the accuracy, completeness, currency, or suitability of all information. Neither the New Orleans Metropolitan Association of REALTORS®, Inc. nor the Gulf South Real
