
Address
42141 Broadwalk Ave, Hammond, LA
Price
$ 220,000
Property Attributes
- MLS#2026016986
- TypeSingle Family
- Listing Status Active
- ParishTangipahoa
- CityHammond
- AreaNo Area
- NeighborhoodParc, The
- Zip70403
- StyleTraditional
- Year Built2014
- Price$ 220,000
- Bedrooms3
- Full Bathrooms2
- Half Bathrooms0
- Sqr Footage1396
- Lot Size0.24 Acres
Data Source:
Greater Baton Rouge MLS (GBRAR)
Property Description
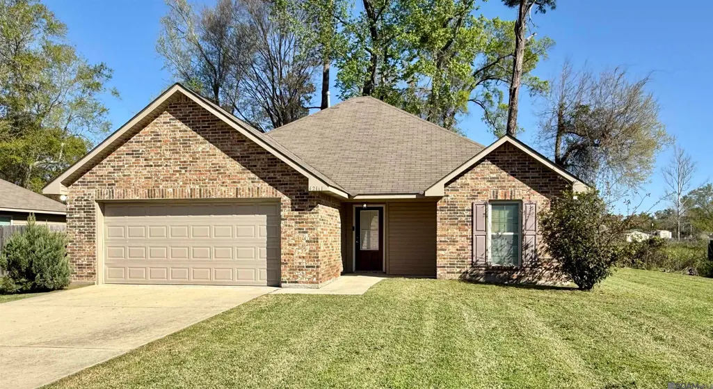
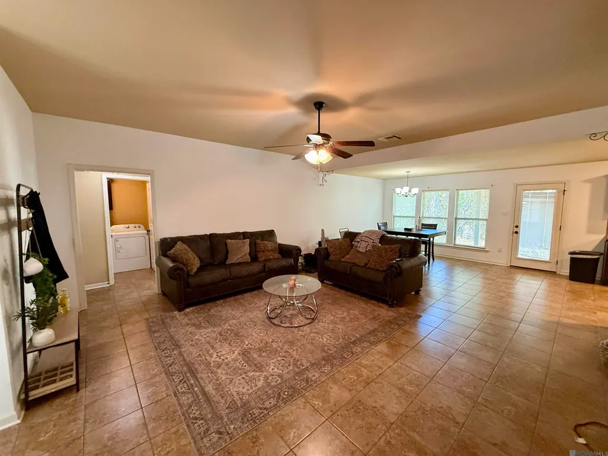
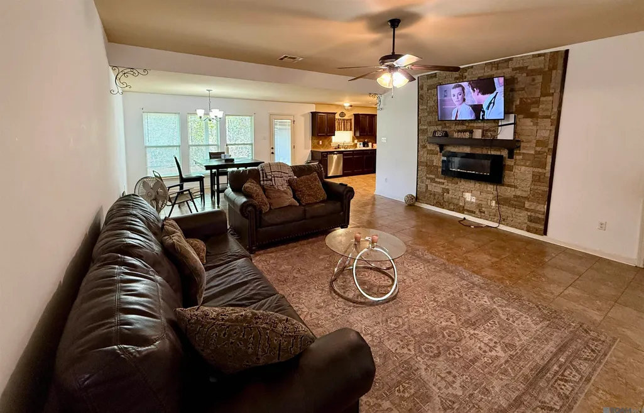
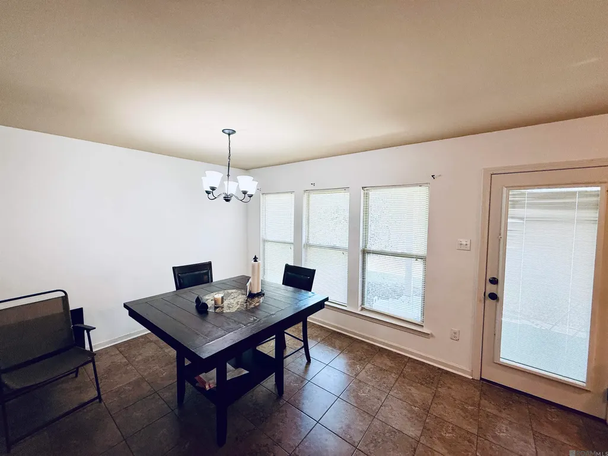
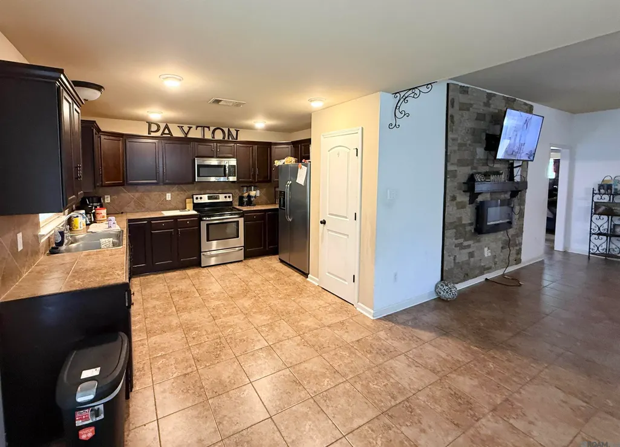
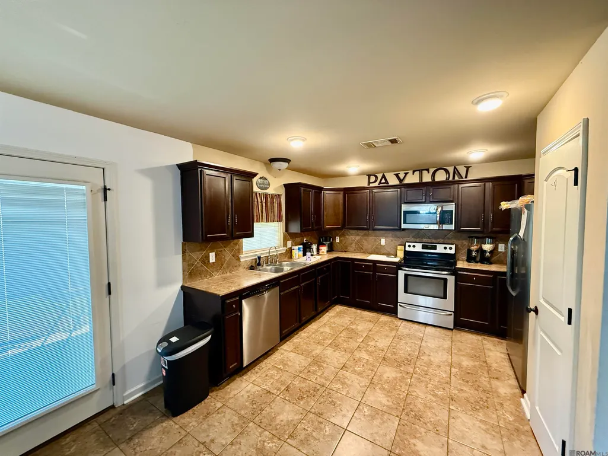
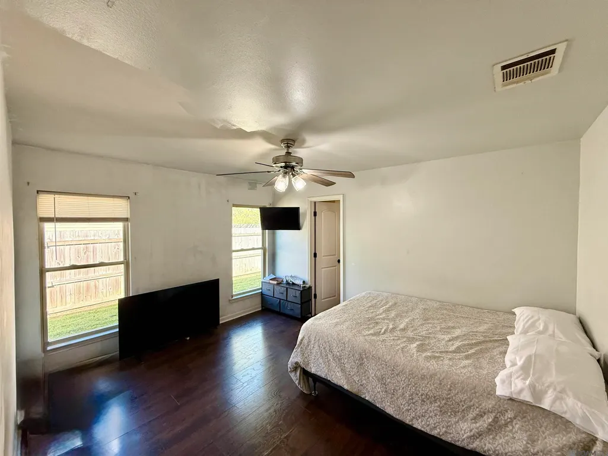
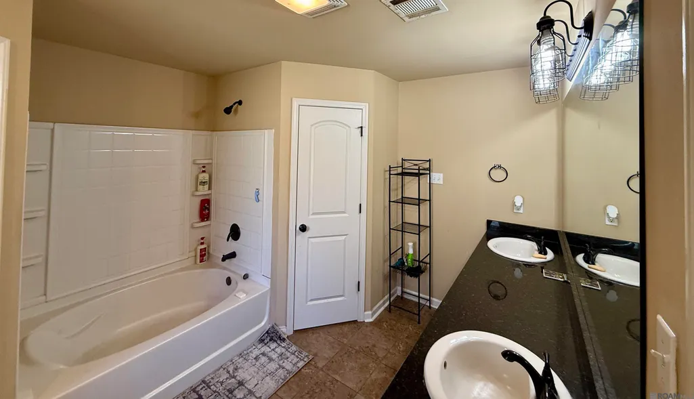
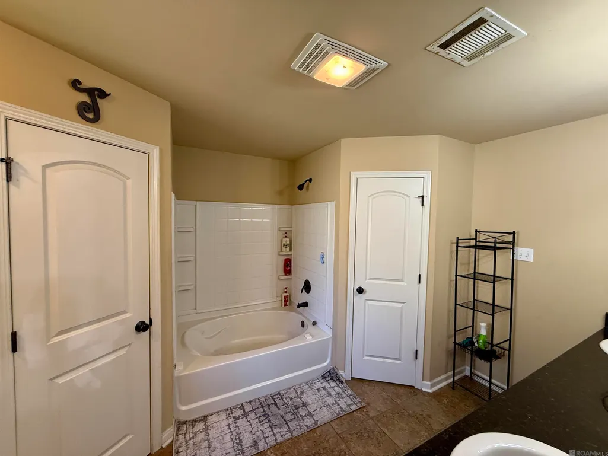
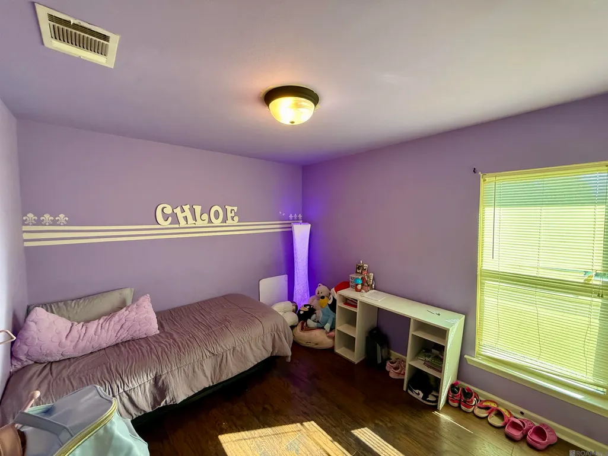
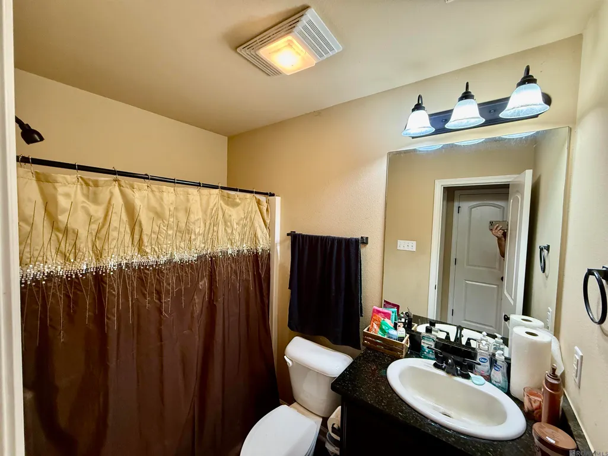
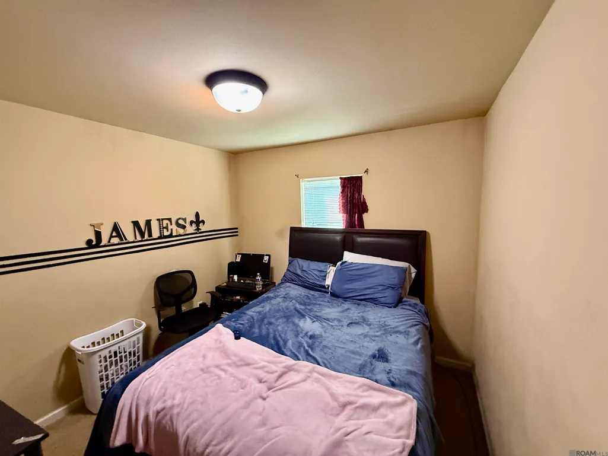
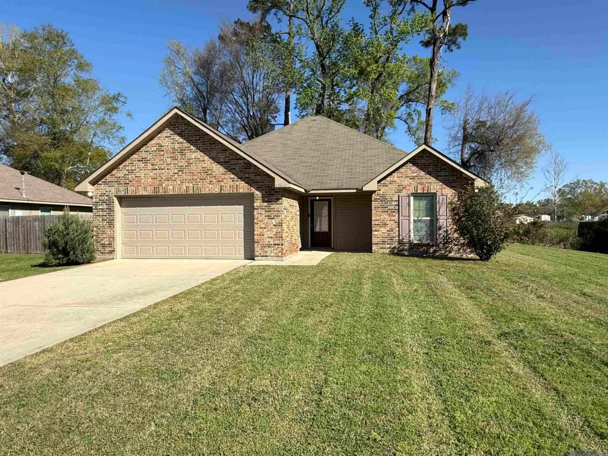
Welcome to 42141 Broadwalk in Hammond, Louisiana,3-bedroom, 2-bath home offering approximately 1,396 square feet of living area with an open and functional floor plan. Step inside to a spacious living area featuring a fireplace and ceramic tile flooring that flows seamlessly through the living room, dining area, and kitchen. The open layout provides an easy connection between the main living spaces, making the home both comfortable and practical for everyday living. The kitchen is equipped with stainless steel appliances, a range/oven, ample cabinetry, and a pantry for additional storage. The primary suite features laminate flooring and a private en-suite bath with a dual-sink vanity and ceramic tile flooring. Two additional bedrooms and a second full bath complete the interior. A 2-car garage provides convenient covered parking and additional storage space. Conveniently located in Hammond, LA, with easy access to the I-55 and I-12 corridors, this home offers convenient connectivity to surrounding areas while keeping you close to the shopping, dining, and everyday conveniences Hammond has to offer. Schedule your private showing today and come see all that 42141 Broadwalk has to offer!
| Price History | |
|---|---|
| 9/15/2026 | Listed $220,000 |
General Features
| Sewer | Public Sewer |
|---|---|
| Heating | Central |
| Cooling | Central Air,Ceiling Fan(s) |
| Utilities | Cable Connected |
| Roof | Composition |
| Appliances | Elec Stove Con,Dishwasher,Microwave,Range/Oven,Range Hood,Tankless Water Heater |
| HOA Fee | 240 |
| Gas Y/N | Entergy |
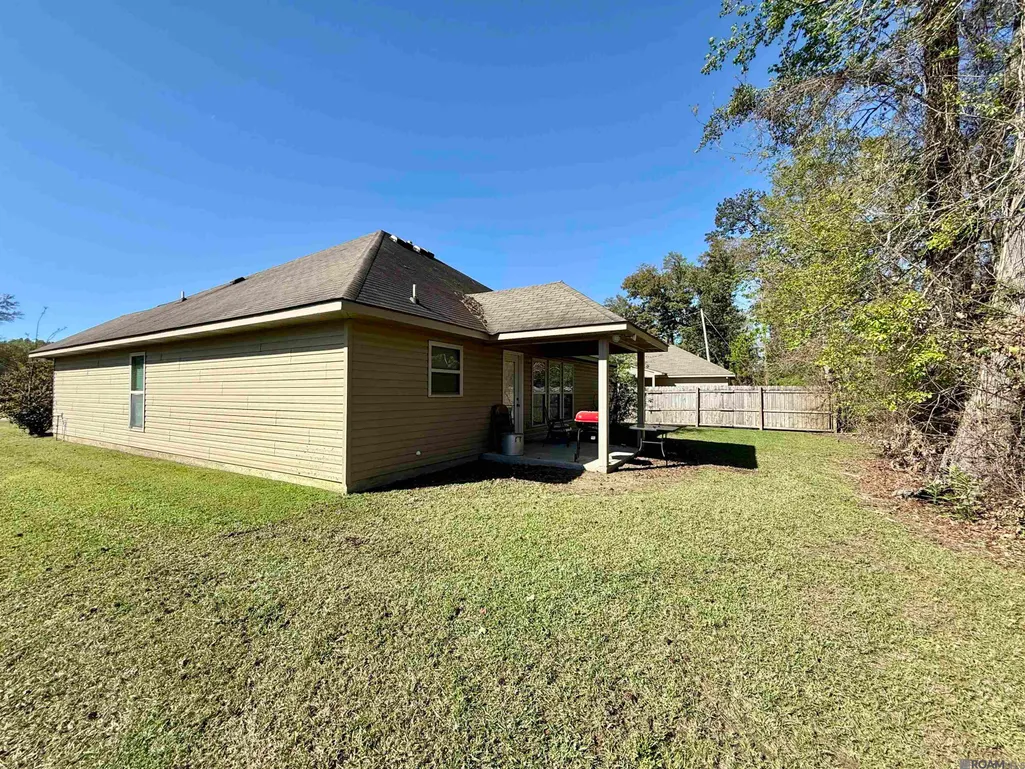
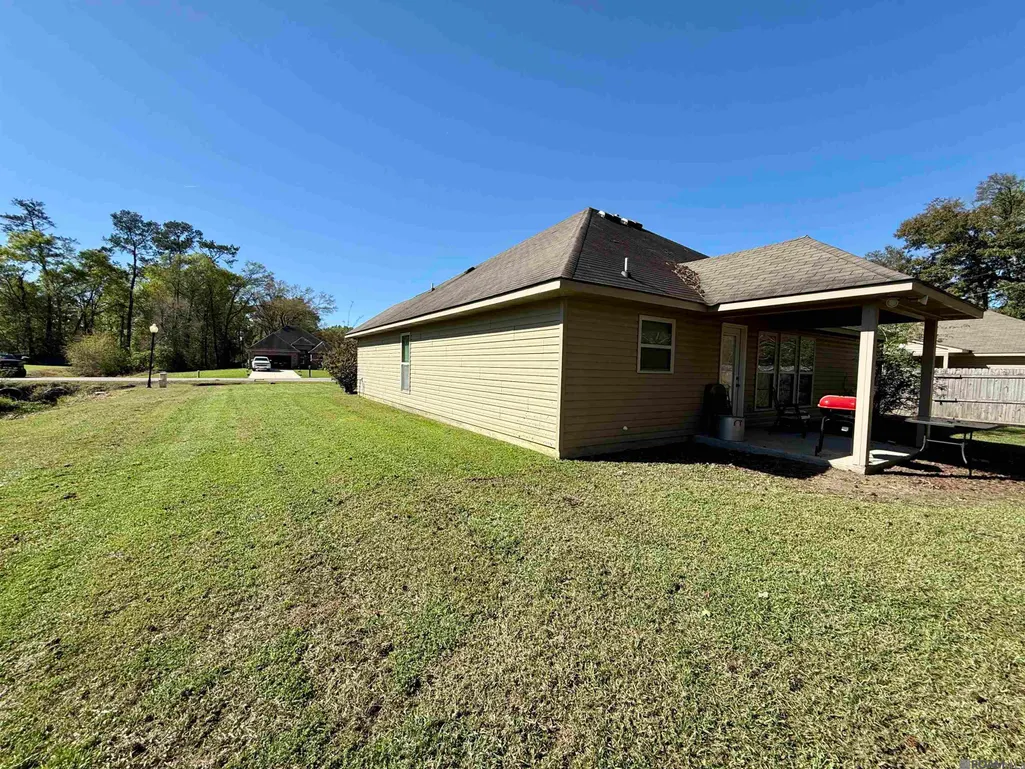
| Patio/Porch Features | Patio: Open |
| Architectural Style | Traditional |
| Security Features | Smoke Detector(s) |
| Construction Materials | Brick Siding,Vinyl Siding,Frame |
| Year Built | 2014 |
| Stories Count | 1 |
| Property Subtype | Detached Single Family |
| Assoc Fee Paid Per | Annually |
| County | Tangipahoa |
| New Construction | false |
| Property Type | Residential |
| HOA | true |
| Attached Garage | false |
| Subdivision Name | Parc, The |
| Garage Y/N | true |
| Full Baths | 2 |
| Status | Active |
| Directions | I-55 TO EXIT 28 IN HAMMOND; LEFT AT 1ST RED LIGHT ONTO CLUB DELUXE ROAD. LEFT INTO THE PARC SUBDIVISION. HOME ALL THE WAY TO THE END ON THE RIGHT. |
| City | Hammond |
| High School District | Tangipahoa Parish |
| MLS Area | No Area |
| Lot Size Square Feet | 10454.4 |
| Carport Y/N | false |
| Home Warranty Y/N | false |
| Property Condition | All Original |
| Building Area Units | Square Feet |
| Primary Bedroom Level | First |
| Living Area Units | Square Feet |
| Builder Name | Dsld, LLC |
| Standard Status | Active |
| Middle/Junior School District | Tangipahoa Parish |
| Elementary School District | Tangipahoa Parish |
| First Bedroom Level | First |
| First Bedroom Width | 9.6 |
| Legal Description | LOT 50A & 50B OF THE PARC SUB PH II SEC 3 & 45 T7SR7E B207 P617 B208 P143 B328 P543 B692 P312 B724 P412-485 B1035 P132-138 B1076 P277 B1087 P502 B1117 P96 B1118 P203 B1136 P72 B1222 P835 B1343 P850 B1367 P22 MAP 724747-487 1076279-518MAP 1077258 111754-96 |
Interior Features
| Flooring | Ceramic Tile,Laminate |
|---|---|
| Fireplace Features | 1 Fireplace,Decorative |
| Kitchen Level | First |
| Air Conditioning Y/N | true |
| Heating Y/N | true |
| Fireplace Y/N | true |
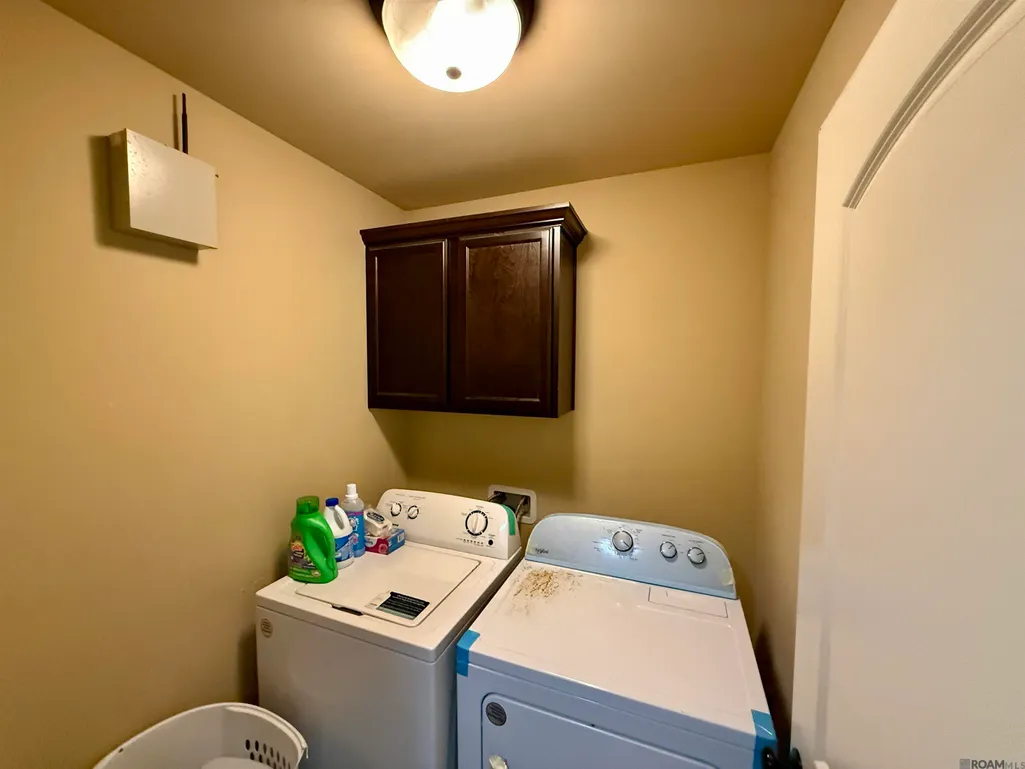
| Laundry Features | Electric Dryer Hookup,Washer Hookup,Inside |
| Total Bedrooms | 3 |
| Living Room Level | First |
| LivingAreaSource | Plans |
| Kitchen Features | Pantry |
| Total Baths | 2 |
| Kitchen Area | 126 |
| Kitchen Width | 10 |
| Living Room Area | 298.8 |
| Living Room Length | 18 |
| Primary Bedroom Area | 149.6 |
| Primary Bedroom Features | En Suite Bath |
| Primary Bedroom Width | 11 |
| Dining Room Level | First |
| Dining Room Area | 159.36 |
Exterior Features
| Exterior Amenities | Lighting |
|---|---|
| Fencing | None |
| Parking Features | 2 Cars Park,Garage,Garage Door Opener |
| Lot Features | Dead-End Lot |
| Water Source | Public |
| Total Parking | 2 |
| Lot Size Area | 10454.4 |
| Foundation Details | Slab |
| Building Area Total | 1895 |
| Lot Dimensions | 96 X 132 X 61 X 97 |
| Lot Size Acres | 0.24 |
| Frontage Length | 96 |
Amenities
- Foreclosure
- Views
- Short Sale
- New Construction
- Adult 55+
- Lease To Own
- No HOA Fees
- Furnished
- Primary On Main
- Air Conditioning
- Seller Finance
- Green
- Fixer Upper
- Horse
- Golf
- Fireplace
- Deck
- Garage
- Basement
- Pool
Property vs Single Family Average in 70403
Price
Year Built
 The multiple listing information is provided by the Greater Baton Rouge Association of REALTORS®, Inc. multiple listing service from a copyrighted compilation of listings. The compilation of listings and each individual listing are ©2026 MLS. All Rights Reserved. The information provided is for clients' personal, non-commercial use and may not be used for any purpose other than to identify prospective properties clients may be interested in purchasing. All properties are subject to prior sale
 Copyright © 2026 New Orleans Metropolitan Association of REALTORS®, Inc. All Rights Reserved. The sharing of MLS database, or any portion thereof, with any unauthorized third party is strictly prohibited. Information contained on this site is believed to be reliable; yet, users of this web site are responsible for checking the accuracy, completeness, currency, or suitability of all information. Neither the New Orleans Metropolitan Association of REALTORS®, Inc. nor the Gulf South Real
