





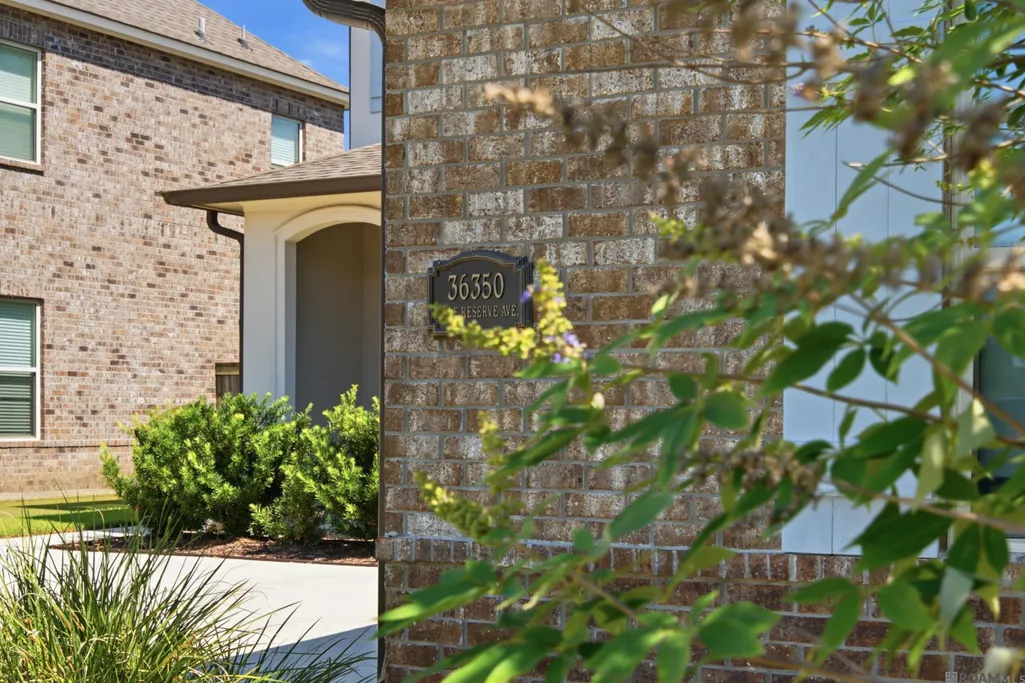
Address
36350 Belle Reserve Ave, Geismar, LA
Price
$ 495,000
Property Attributes
- MLS#2026014322
- TypeSingle Family
- Listing Status Active
- ParishAscension
- CityGeismar
- AreaASC MLS Area 91
- NeighborhoodBelle Savanne
- Zip70734
- StyleTraditional
- Year Built2021
- Price$ 495,000
- Bedrooms4
- Full Bathrooms3
- Half Bathrooms0
- Sqr Footage2810
- Lot Size0.21 Acres
Data Source:
Greater Baton Rouge MLS (GBRAR)
Property Description
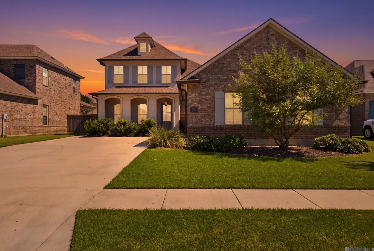
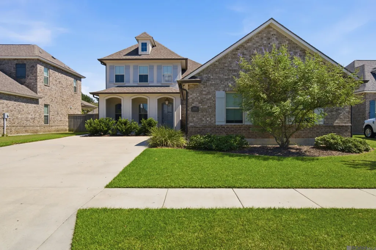
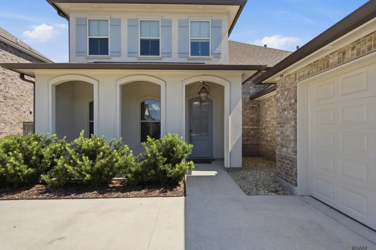
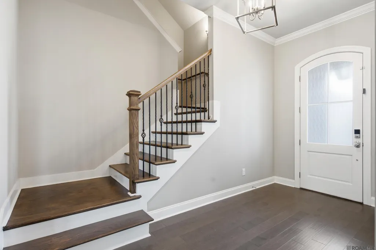
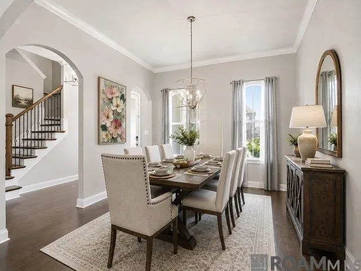
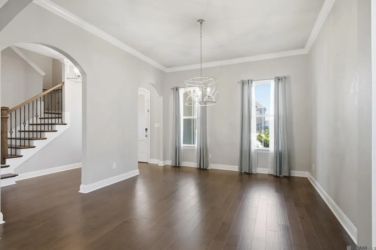
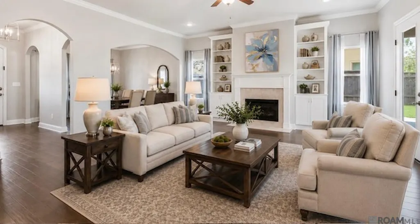
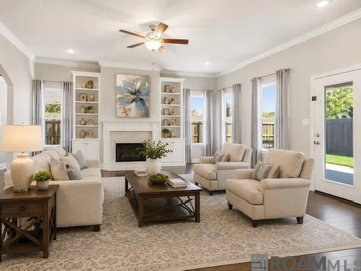
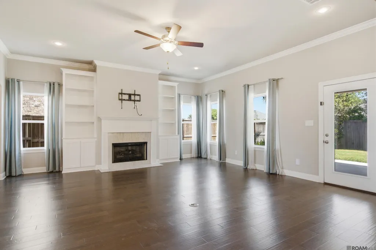
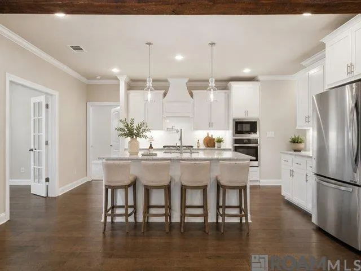
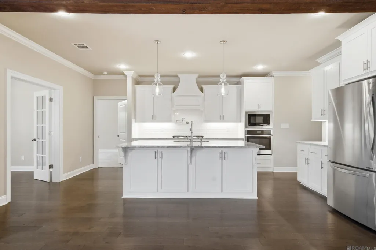
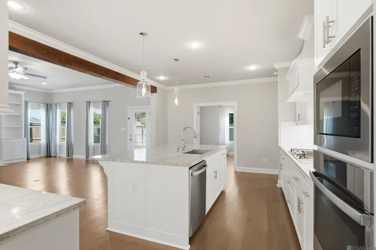
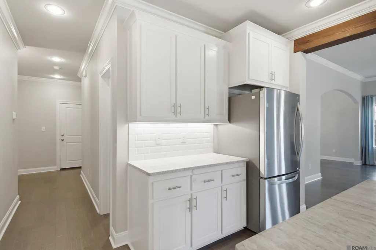
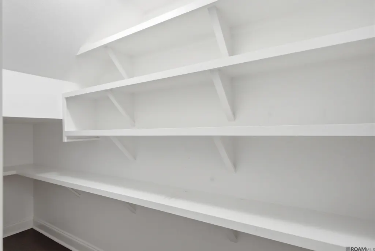
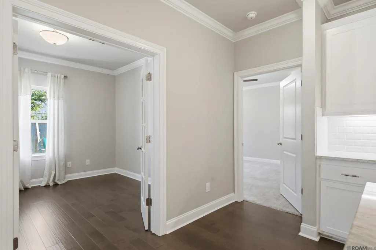
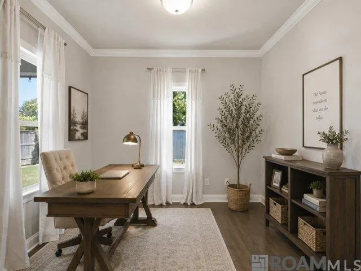
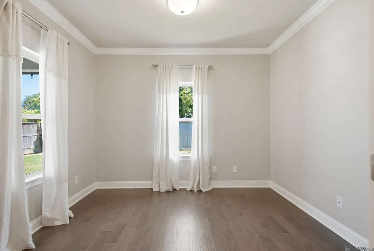
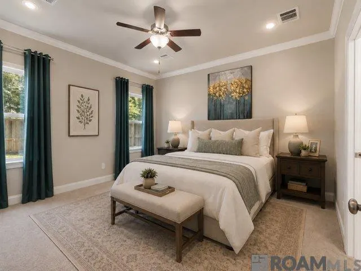
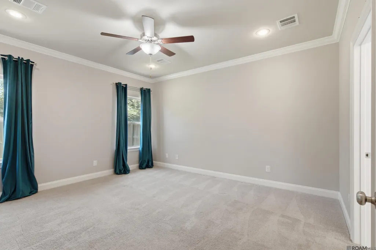
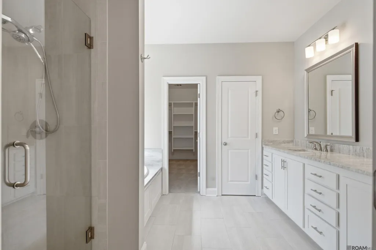
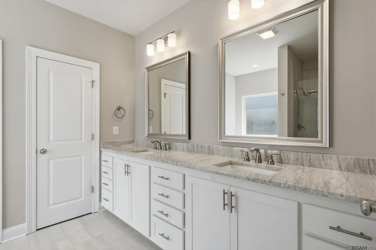
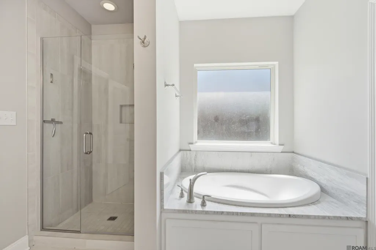
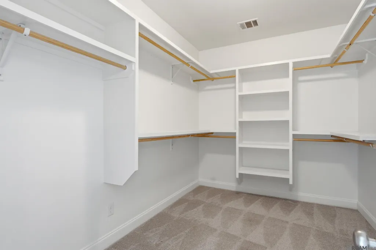
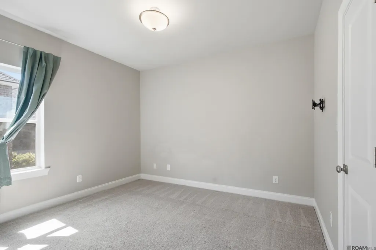
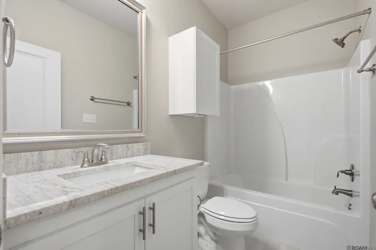
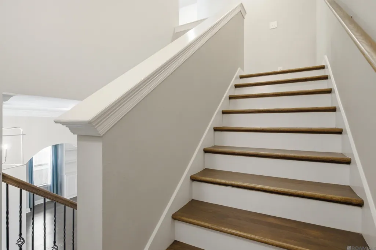
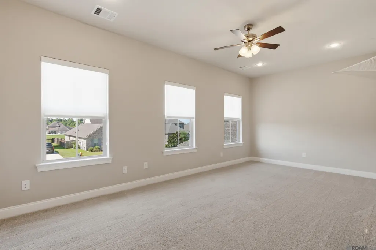
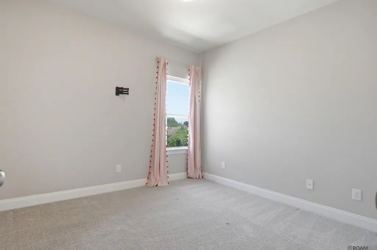
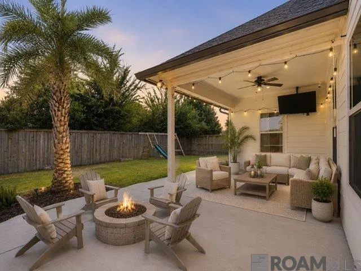
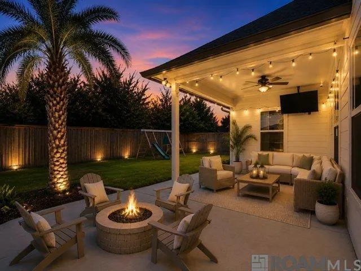
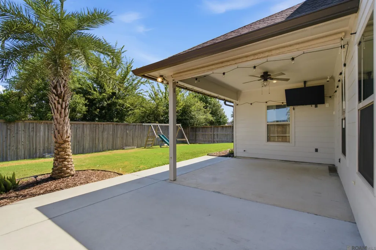
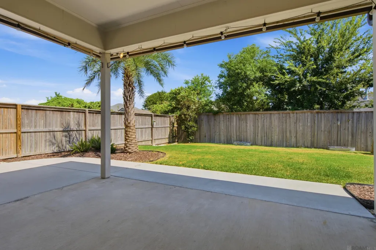
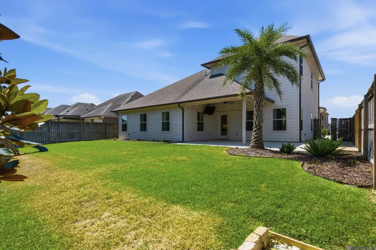
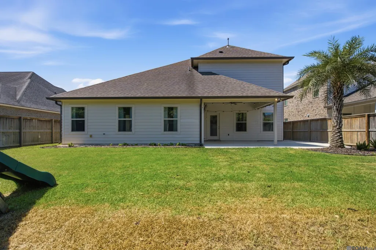
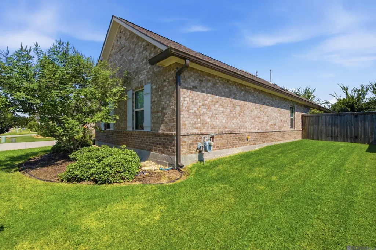
REDUCED $5000! Sellers now offering a 2/1 BUY DOWN plus $750 Credit! Welcome home to timeless elegance & refined comfort in this beautifully appointed residence, where thoughtful design & exceptional craftsmanship come together effortlessly. A charming front porch welcomes you into a grand foyer accented by arched openings that lead to the formal dining room & spacious living area. Designed for both everyday living & entertaining, the large living room is anchored by a stunning vent-less gas fireplace w/ a granite surround, flanked by custom built-in bookshelves. Enjoy the views of the covered patio & beautifully maintained backyard. An exposed stained cypress beam adds warmth & character while defining the open-concept living spaces. The chef’s kitchen is as functional as it is beautiful, w/painted cabinetry, under-cabinet lighting, 3cm granite countertops, a classic beveled subway tile backsplash, & an oversized center island complete w/ a chef’s sink and simple, yet elegant pendant lighting. Premium stainless steel appliances, including a gas cooktop, built-in wall oven, and microwave, are complemented by brushed nickel fixtures & sophisticated finishes throughout. The primary suite serves as a private retreat, offering a spa-inspired bath w/ custom tiled walk-in shower, seamless glass enclosure, soaking tub, dual granite vanities, framed mirrors, a private water closet, & an impressive walk-in closet. The first floor also features a home office, an additional bedroom, & a full bath! Upstairs, a wood staircase leads to 2 spacious bedrooms, each w/walk-in closets, an 11 x 20 BONUS space ideal for a 5th BDRM, media room, or playroom PLUS a well-appointed bath w/ DUAL vanities. You'll also love having the mudroom just off the garage entry, expanded driveway with a sidewalk leading to the back where you'll find the expanded covered rear patio patio pre-plumbed for an outdoor gas grill & landscaping. The swingset will remain. There is lake and community pool.
| Price History | |
|---|---|
| 8/5/2026 | Listed $500,000 |
| 8/21/2026 | 1$495,000 |
General Features
| Sewer | Public Sewer |
|---|---|
| Heating | Central |
| Cooling | Central Air,Ceiling Fan(s) |
| Utilities | Cable Connected |
| Roof | Shingle |
| Appliances | Gas Stove Con,Gas Cooktop,Dishwasher,Disposal,Microwave,Refrigerator,Oven,Gas Water Heater |
| HOA Fee | 720 |
| Gas Y/N | Atmos |
| Association Fee Includes | Accounting,Common Areas,Legal,Maint Subd Entry HOA,Pool HOA,Rec Facilities,Common Area Maintenance |
| Patio/Porch Features | Covered,Patio: Open,Porch |
| Architectural Style | Traditional |
| Security Features | Smoke Detector(s) |
| Construction Materials | Brick Siding,Cement Fiber Siding,Stucco Siding,Brick,Frame,Stucco |
| Year Built | 2021 |
| Stories Count | 2 |
| Property Subtype | Detached Single Family |
| Community Features | Clubhouse,Community Pool,Sidewalks |
| Assoc Fee Paid Per | Annually |
| County | Ascension |
| New Construction | false |
| Property Type | Residential |
| HOA | true |
| Attached Garage | true |
| Subdivision Name | Belle Savanne |
| Garage Y/N | true |
| Full Baths | 3 |
| Status | Active |
| Directions | Hwy 73 to Belle Savanne Subdivsion (right before you get to Dutchtown High School) - Take Belle Savanne Ave down to Belle Mere Dr - Turn Right - Take a right on BELLE RESERVE Ave. Home is about half way down on the left - |
| City | Geismar |
| High School District | Ascension Parish |
| MLS Area | ASC MLS Area 91 |
| Lot Size Square Feet | 9147.6 |
| Carport Y/N | false |
| Home Warranty Y/N | false |
| Building Area Units | Square Feet |
| Primary Bedroom Level | First |
| Living Area Units | Square Feet |
| Builder Name | Level Construction & Development, LLC |
| Standard Status | Active |
| Middle/Junior School District | Ascension Parish |
| Elementary School District | Ascension Parish |
| First Bedroom Level | Second |
| First Bedroom Width | 11.1 |
| Legal Description | Lot 165 of Belle Savanne Subdivision |
Interior Features
| Interior Amenities | Attic Access,Built-in Features,Ceiling 9'+,Ceiling Varied Heights,Crown Molding |
|---|---|
| Flooring | Carpet,Ceramic Tile,Wood |
| Fireplace Features | 1 Fireplace,Gas Log,Ventless |
| Kitchen Level | First |
| Air Conditioning Y/N | true |
| Heating Y/N | true |
| Window Features | Sm Window Trtmt. |
| Fireplace Y/N | true |
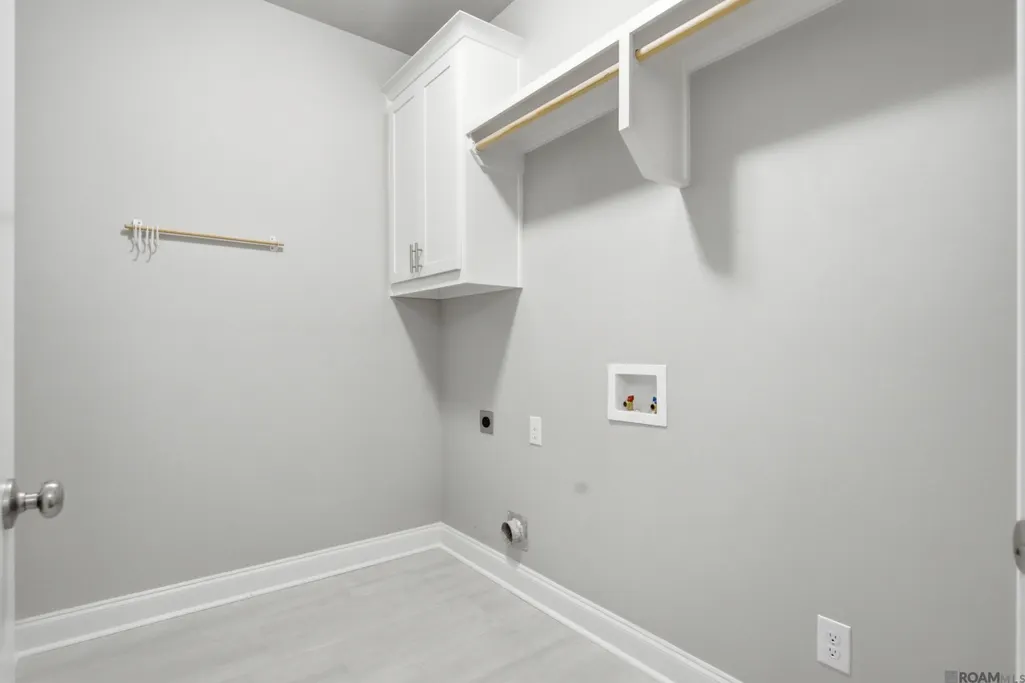
| Laundry Features | Electric Dryer Hookup,Washer Hookup,Inside,Washer/Dryer Hookups |
| Total Bedrooms | 4 |
| Living Room Level | First |
| LivingAreaSource | Estimated |
| Kitchen Features | Granite Counters,Kitchen Island,Pantry |
| Total Baths | 3 |
| Primary Bathroom Features | Double Vanity,Separate Shower,Soaking Tub,Water Closet |
| Kitchen Area | 180.6 |
| Kitchen Width | 14 |
| Primary on Main | 122.1 |
| Second Bedroom Length | 11 |
| Second Bedroom Width | 11.1 |
| Dining Room Width | 14 |
| Living Room Area | 384.12 |
| Primary Bedroom Area | 211.28 |
| Primary Bedroom Features | En Suite Bath,Ceiling 9ft Plus,Ceiling Fan(s),Walk-In Closet(s),Master Downstairs |
| Primary Bedroom Width | 15.2 |
| Dining Room Level | First |
| Dining Room Area | 180.6 |
| Second Bedroom Level | Second |
Exterior Features
| Model | La Croix A |
|---|---|
| Exterior Amenities | Landscaped,Lighting |
| Fencing | Full,Wood |
| Parking Features | 2 Cars Park,Attached,Garage,Garage Door Opener |
| Water Source | Public |
| Total Parking | 2 |
| Lot Size Area | 9147.6 |
| Foundation Details | Slab |
| Building Area Total | 3717 |
| Lot Dimensions | 64 x 140 |
| Lot Size Acres | 0.21 |
| Frontage Length | 64 |
Amenities
- Foreclosure
- Views
- Short Sale
- New Construction
- Adult 55+
- Lease To Own
- No HOA Fees
- Furnished
- Primary On Main
- Air Conditioning
- Seller Finance
- Green
- Fixer Upper
- Horse
- Golf
- Fireplace
- Deck
- Garage
- Basement
- Pool
Property vs Single Family Average in 70734
Price
Year Built
 The multiple listing information is provided by the Greater Baton Rouge Association of REALTORS®, Inc. multiple listing service from a copyrighted compilation of listings. The compilation of listings and each individual listing are ©2026 MLS. All Rights Reserved. The information provided is for clients' personal, non-commercial use and may not be used for any purpose other than to identify prospective properties clients may be interested in purchasing. All properties are subject to prior sale
 Copyright © 2026 New Orleans Metropolitan Association of REALTORS®, Inc. All Rights Reserved. The sharing of MLS database, or any portion thereof, with any unauthorized third party is strictly prohibited. Information contained on this site is believed to be reliable; yet, users of this web site are responsible for checking the accuracy, completeness, currency, or suitability of all information. Neither the New Orleans Metropolitan Association of REALTORS®, Inc. nor the Gulf South Real
